2309 MacIntosh Circle, Knoxville, TN 37932
- $697,400
- 4
- BD
- 4
- BA
- 3,218
- SqFt




- Sold Price
- $697,400
- List Price
- $699,900
- Closing Date
- Sep 22, 2026
- MLS#
- 1351982
- Status
- CLOSED
- Type
- Single Family Residential
- City
- Knoxville
- County
- Knox
- Bedrooms
- 4
- Bathrooms
- 4
- Baths Half
- 1
- Baths Full
- 3
- Living Area
- 3,218
- Year Built
- 1989
- DOM
- 38
Property Description
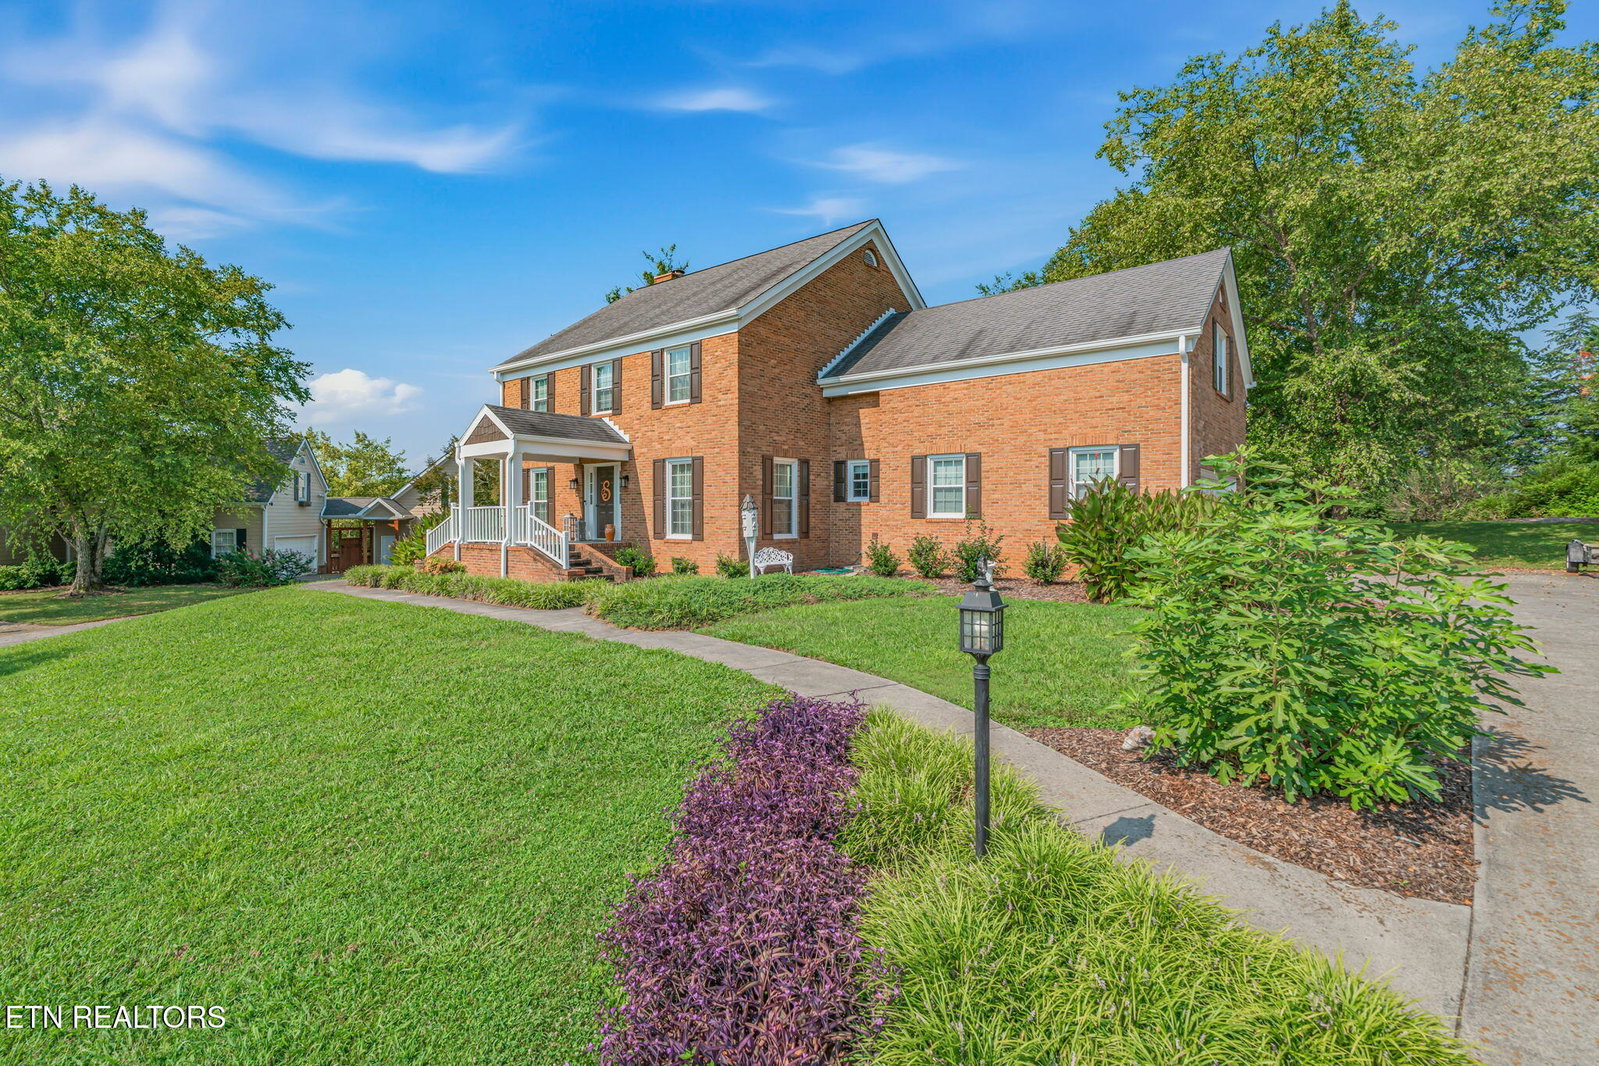
Timeless, traditional all-brick home in an established and inviting Hardin Valley neighborhood. From the moment you arrive, the generous setting and classic curb appeal make a lasting impression--while inside, a thoughtfully designed two-story layout offers the space, comfort, and versatility today's buyers are looking for. Luxury vinyl flooring creates a clean and cohesive main level that features a spacious and open layout. The comfortable living room with gas fireplace is open to a beautiful white kitchen with stone countertops, center island, breakfast bar, breakfast nook, pantry, and coffee bar. Additional main level spaces include a formal dining room, office or study, and laundry room leading to the attached main level garage. You'll be impressed with the amount of second level space. Four bedrooms plus a large bonus room with its own private 'back' staircase leading to the laundry and kitchen. Another pleasant surprise awaits you in the backyard. Larger-than-expected cul-de-sac lot provides a shady, deep backyard with mature trees, fire pit, and fabulous covered back porch. Neighborhood amenities include swimming pool and volleyball court. So many features loaded into one house, this is certainly a unique find in Hardin Valley.

Additional Information
- Acres
- 0.68
- Community Amenities
- Other, Pool
- Appliances
- Dishwasher, Range, Refrigerator, Washer, Dryer
- Construction
- Frame, Brick
- Cooling
- Central Air
- Exterior Features
- Windows - Vinyl
- Fireplace
- Yes
- Floors
- Carpet, Luxury Vinyl Plank
- Garage
- Attached, Main Level, Garage Door Opener, Garage Faces Side
- Living Area
- 3,218
- Lot Description
- Cul-De-Sac
- Lot Dimensions
- 121 x 199 x 140 x 298
- Style
- Traditional
- Subdivision
- Brighton Farms S/D Unit 1
- View
- Country Setting
- Year Built
- 1989
- Subdivision
- Brighton Farms S/D Unit 1
- Heating
- Central, Natural Gas
- Num Of Rooms
- 9
- Restrictions
- Yes
- Fireplaces
- 1
- Hoa
- Mandatory
- Hoa Fees
- $500
- Hoa Freq
- Yearly
- Bonus Room
- Yes
- Association Fee Incl
- All Amenities
- Water
- Public
- Sewer
- Public Sewer
How much is your home worth?
...get instant property value now!
Mortgage Calculator
Agent: Joey Smith |
Office: Sellers Realty Company, Inc. |
Selling Office: .