8336 Martin Mill Pike, Knoxville, TN 37920
- $1,150,000
- 5
- BD
- 7
- BA
- 6,143
- SqFt




- Sold Price
- $1,150,000
- List Price
- $1,249,900
- Closing Date
- Oct 13, 2026
- MLS#
- 3544534
- Status
- CLOSED
- Type
- Single Family Residential
- City
- Knoxville
- County
- Knox
- Bedrooms
- 5
- Bathrooms
- 7
- Baths Half
- 2
- Baths Full
- 5
- Living Area
- 6,143
- Lot Size
- 162,914
- Year Built
- 1998
- DOM
- 10
Property Description
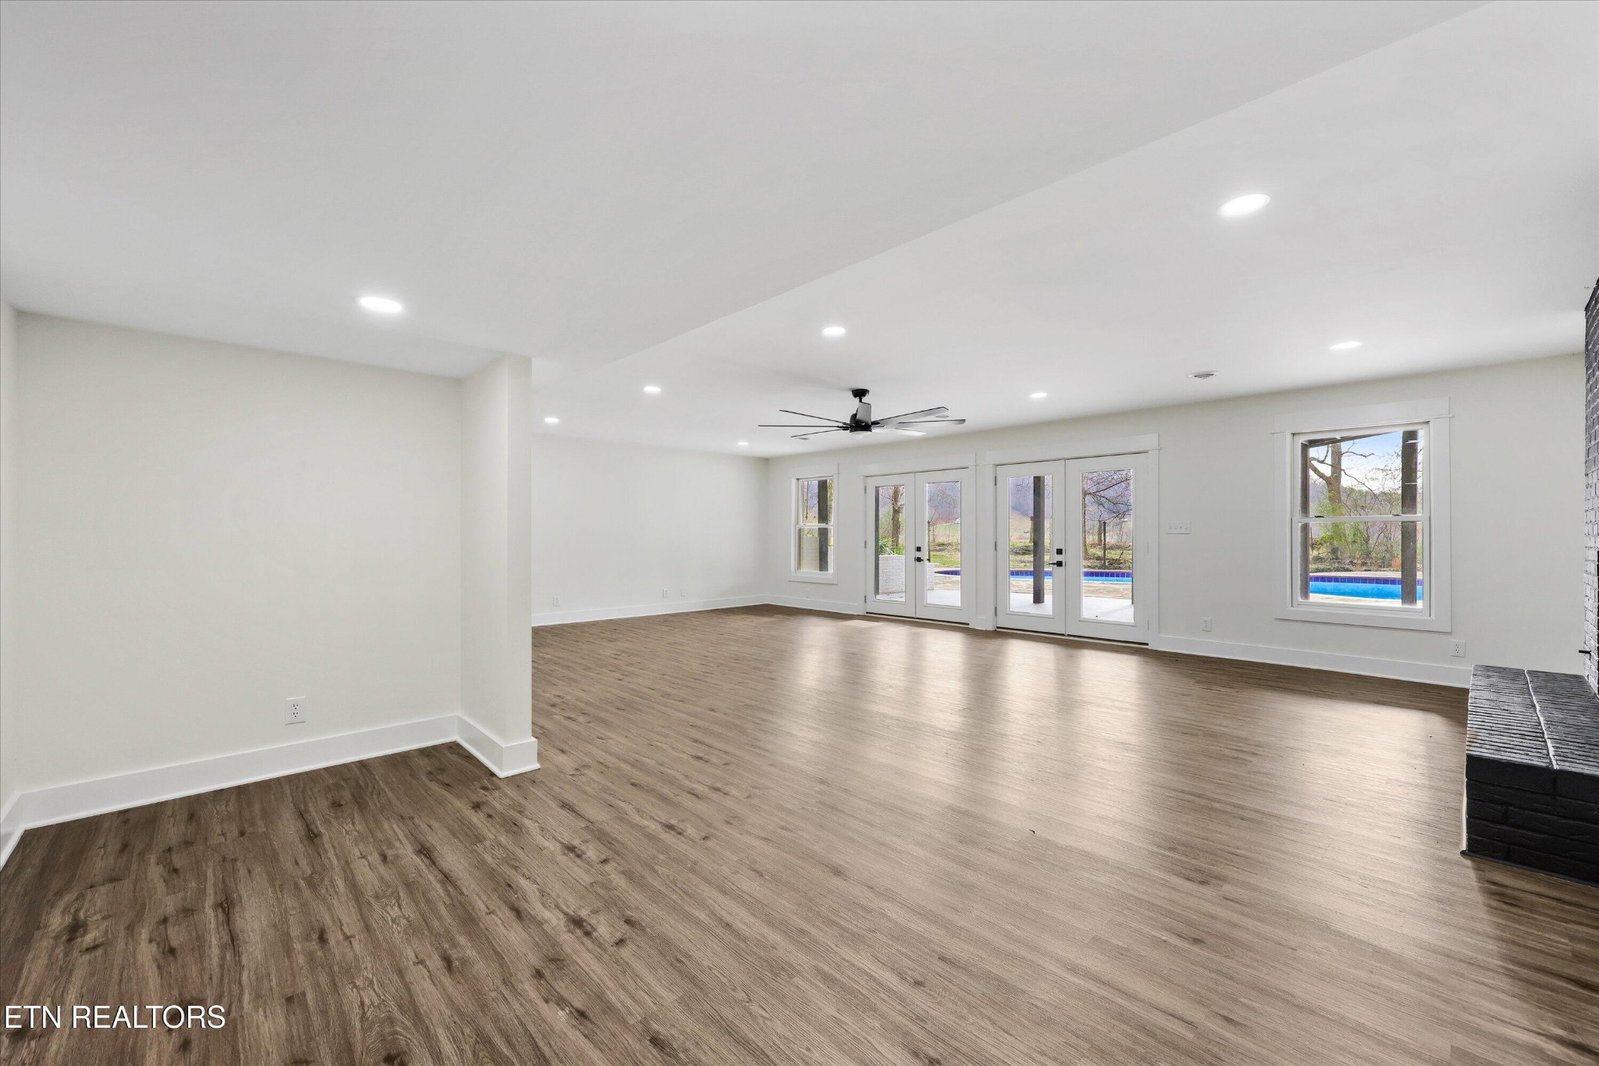
A truly rare and exceptional offering, this All-Brick architectural Masterpiece is a one-of-a-kind Residence that has undergone a stunning transformation, delivering Absolute Privacy and Serenity! Approached by a Long, Private Driveway, this distinguished Estate is perched on an elevated Hilltop, showcasing a commanding presence and sweeping Panoramic Views. Offering over 6,000 SF of refined living space across 3 Expansive Levels, this estate seamlessly blends Modern Luxury while keeping the Original Character and Architectural Integrity throughout. Set on over 3 Pristine Acres, the Property is surrounded by rolling pastures, wooded area and Majestic Mountain Vistas, creating a resort-like atmosphere that feels worlds away, yet remains in the heart of Knoxville. Built with enduring craftsmanship, this solid All-Brick Home has undergone a Meticulous Renovation, executed with masterful attention to detail and the highest-quality materials. Every element was thoughtfully curated, introducing today's most desirable amenities, from fully updated Bathrooms to a brand-new Kitchen, new flooring, and all-new designer light fixtures and much more... Step into the Grand Foyer, where a dramatic Staircase and Soaring Ceilings immediately impress. The main living area features a voluminous Living Room anchored by an elegant Fireplace, flowing into the breakfast room with double doors that open to a massive new Deck, ideal for sunset dinners, entertaining, and outdoor gatherings. The New chef's Kitchen is a true showpiece, featuring Custom Cabinetry, Stainless Steel Appliances, and an Oversized Center Island, perfectly designed for both everyday living and large-scale entertaining. A Formal Dining Room, refined Study or Piano Room, and two Powder Rooms complete the main level. The Upper Level houses the Bedrooms, including the lavish Owner's Suite that is a Private Sanctuary with its own Fireplace, spacious Sitting Area, and an expansive Walk-in Closet.

Additional Information
- Acres
- 3.74
- Appliances
- Dishwasher, Microwave, Range, Refrigerator
- Basement
- Finished, Exterior Entry
- Cooling
- Central Air, Ceiling Fan(s)
- Living Area
- 6,143
- Style
- Traditional
- Topography
- Other, Level, Rolling Slope
- Year Built
- 1998
- Topography
- Other, Level, Rolling Slope
- Heating
- Electric, Geothermal, Propane
- Fireplaces
- 3
- Water
- Well
- Sewer
- Septic Tank
How much is your home worth?
...get instant property value now!
Mortgage Calculator
Agent: Oleg Cheban | knoxhomeland@gmail.com
Office: Realty Executives Associates | 8655883232
Selling Office: Realty Executives Associates.
Information Is Believed To Be Accurate But Not Guaranteed. Some or all listings may or may not be listed by the office/agent presenting these featured properties. Copyright 2026 MTRMLS, Inc. RealTracs Solutions.