303 Wauford Dr, Nashville, TN 37211
- $725,000
- 3
- BD
- 3
- BA
- 1,966
- SqFt




- List Price
- $725,000
- MLS#
- 3620533
- Status
- ACTIVE UNDER CONTRACT
- Type
- Single Family Residential
- City
- Nashville
- County
- Davidson
- Bedrooms
- 3
- Bathrooms
- 3
- Baths Full
- 3
- Living Area
- 1,966
- Lot Size
- 12,632
- Year Built
- 1960
- DOM
- 28
Property Description
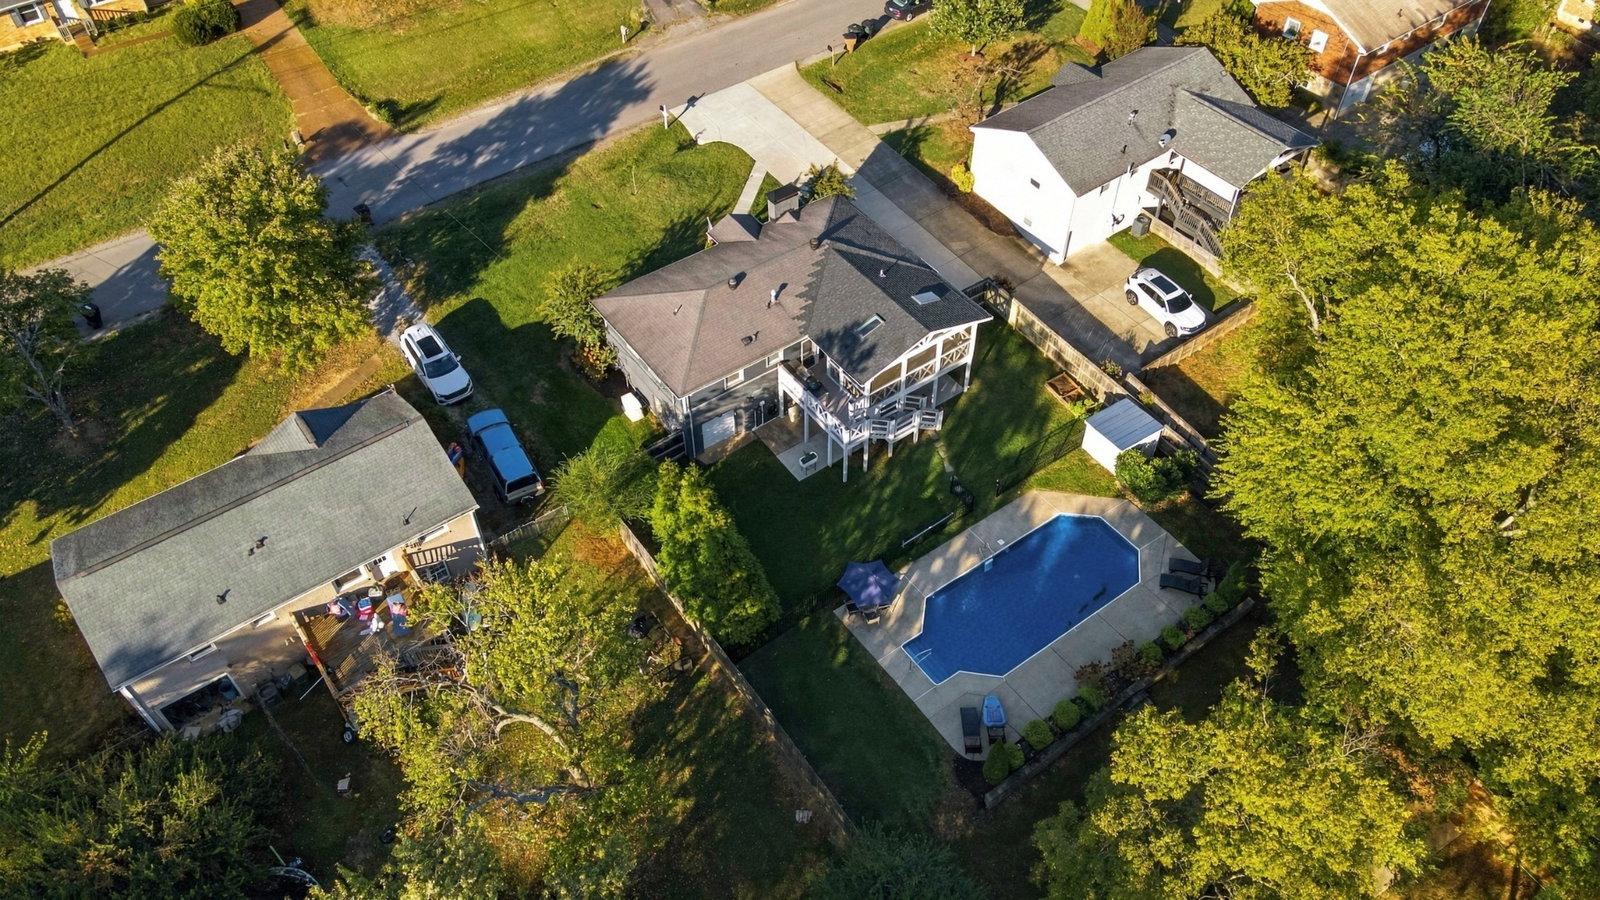
Tucked within the established and sought-after Crieve Hall neighborhood, 303 Wauford Drive is a thoughtfully appointed 3-bedroom, 3-bath home that blends timeless character with relaxed, elevated living. Inside, beautifully considered spaces create an inviting backdrop for both everyday life and entertaining. The home offers a gracious flow, well-proportioned rooms, and a sense of warmth and ease throughout, with thoughtful details that give the interiors a distinctly curated feel. Custom closets, newly updated primary bathroom are just a few of the upgrades this home has received. The screened-in porch is a standout extension of the home, overlooking a private pool and creating a sophisticated setting for morning coffee, cocktails, or effortless gatherings. A built-in grill station makes entertaining especially easy, while the heated pool transforms the backyard into a private retreat during Nashville’s warmer months. Theres a whole home generator, new landscape, landscape lighting and irrigation make lawncare look easy. With three bedrooms and three full baths, the floor plan offers flexibility for family, guests, or a dedicated work-from-home space. Crieve Hall pairs mature trees and a settled feel with easy access to Radnor Lake, Green Hills, and I-65 for a quick trip downtown. Schedule your showing today. Beautifully livable yet distinctly special, 303 Wauford Drive is a polished take on Nashville living—with thoughtful design, inviting interiors, and an exceptional setting for entertaining at home.

Additional Information
- Acres
- 0.29
- Appliances
- Gas Range, Dishwasher, Disposal, Dryer, Microwave, Refrigerator, Washer, Smart Appliance(s)
- Basement
- Finished
- Cooling
- Central Air
- Exterior Features
- Gas Grill, Smart Light(s)
- Living Area
- 1,966
- Lot Dimensions
- 80 X 160
- Style
- Ranch
- Subdivision
- Caldwell Hall
- Topography
- Level
- Year Built
- 1960
- Subdivision
- Caldwell Hall
- Topography
- Level
- Heating
- Natural Gas
- Fireplaces
- 1
- Water
- Public
- Sewer
- Public Sewer
How much is your home worth?
...get instant property value now!
Mortgage Calculator
Agent: Mary Brooke Bonadies | mbbonadies@yahoo.com
Office: Compass | 6153836964

Information Is Believed To Be Accurate But Not Guaranteed. Some or all listings may or may not be listed by the office/agent presenting these featured properties. Copyright 2026 MTRMLS, Inc. RealTracs Solutions.